A design-led look at proportion, materials, paths, and siting for premium backyard wellness spaces in Canada.
Start with the site.
Architecture begins with the site, even when the project is modest. Sun, shade, wind, views, privacy, snow storage, and access all shape where outdoor wellness products should sit. A sauna tucked into the wrong corner can feel disconnected, while the same sauna placed with care can feel inevitable.
Before selecting a product, it helps to walk the property and imagine the routine through every season.
A wellness space feels premium when it looks like it belongs exactly where it is.
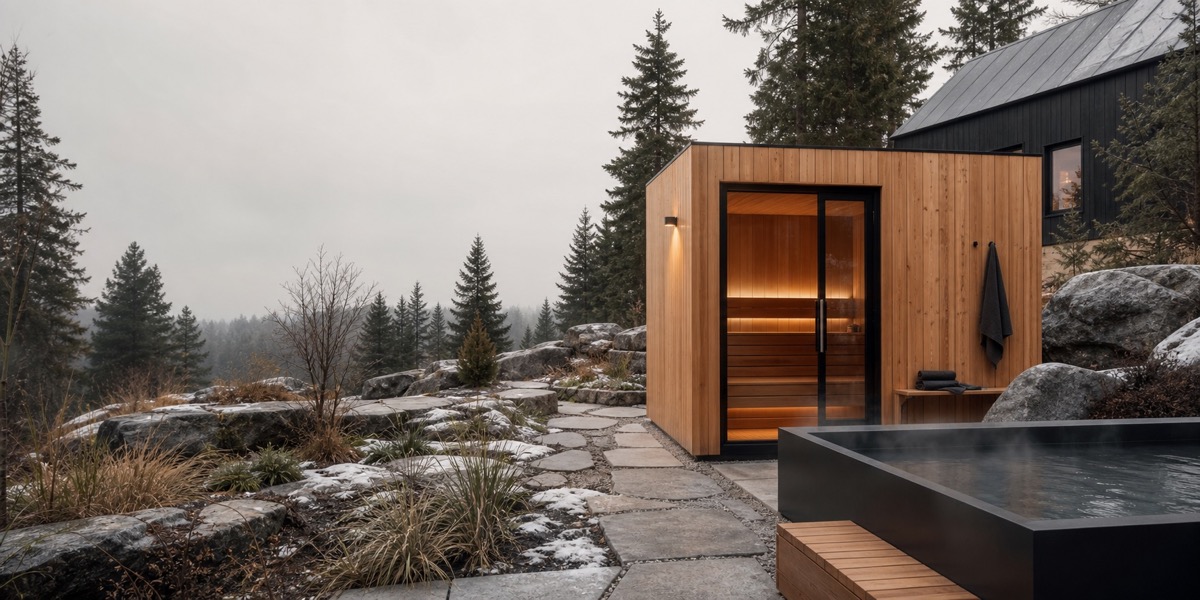
Use materials to create continuity.
Cedar, stone, gravel, dark cladding, water, and planting can create a calm visual language. The goal is not to match everything perfectly, but to create enough continuity that the sauna, plunge, shower, and seating area feel like part of one composition.
Material restraint is especially important in smaller yards. Too many finishes can make the space feel busy before it is even used.
Let movement define the plan.
A good plan considers the path from the house, the moment of arrival, the transition from heat to cold, and where the body rests between rounds. These movements are architectural, even when the products are ready-to-assemble.
VÄRM Wellness helps customers think through this broader environment so product selection becomes part of a complete outdoor living plan.